top of page
1201 W. Washington / 30 N. Racine
_edited_.jpg)
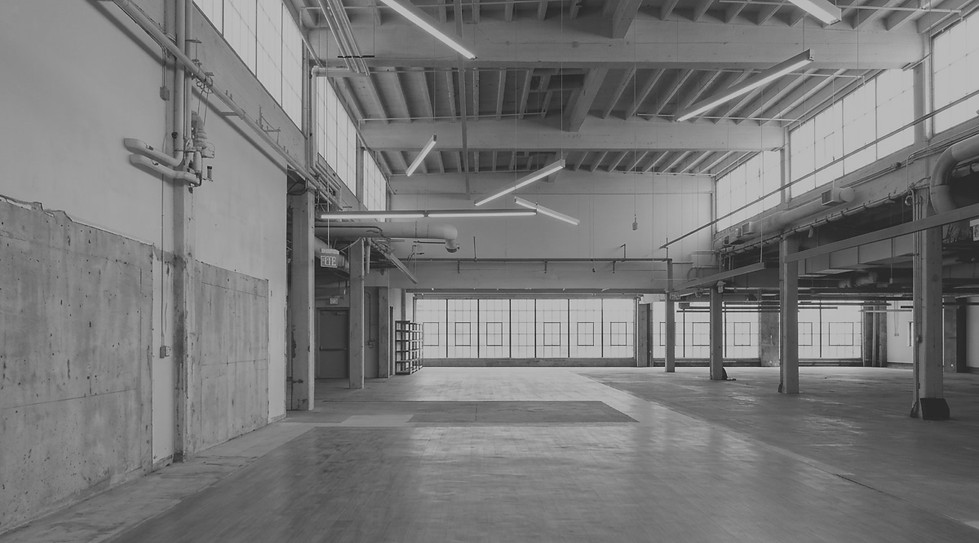
3-Story 75,000 SF loft-office well located in Chicago's west loop
-
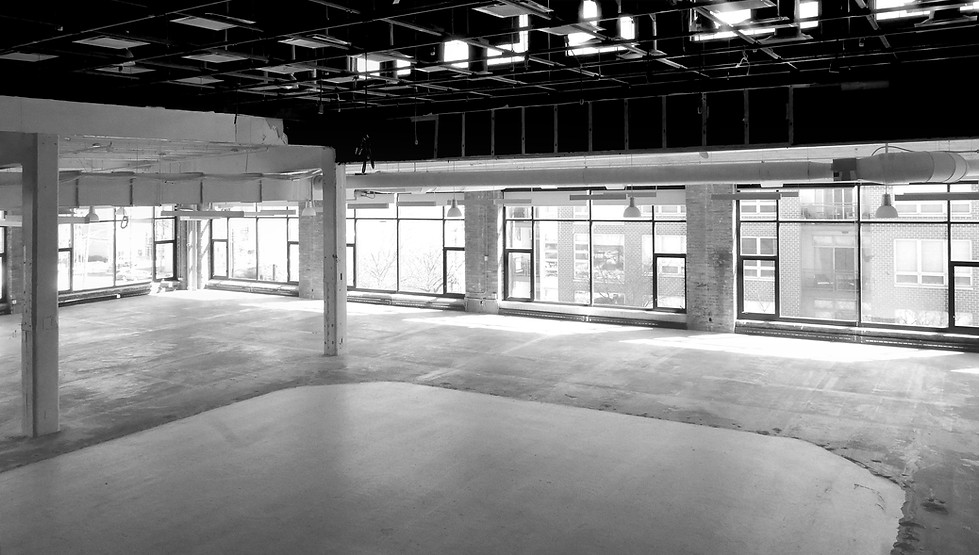
Very high ceilings throughout
-
Floor-to-ceiling windows providing natural light
-
50 parking spaces in underground garage
-
High-efficiency mechanical systems
-
Very competitive CAM and real estate taxes
-
$35/SF modified-gross lease rate
-
Signage opportunity
-
5,000-52,000 SF available
-
Virtual Matterport tour, here
-
Structure: Traditional steel frame with masonry exterior and very large windows offering natural light on three sides.
-
Capacity: Floor load capacity exceeds 200 lbs/SF—ideal for heavy machinery or equipment.
-
Freight Access: Substantial 7,000 lb freight elevator accessible from dock and basement levels.
-
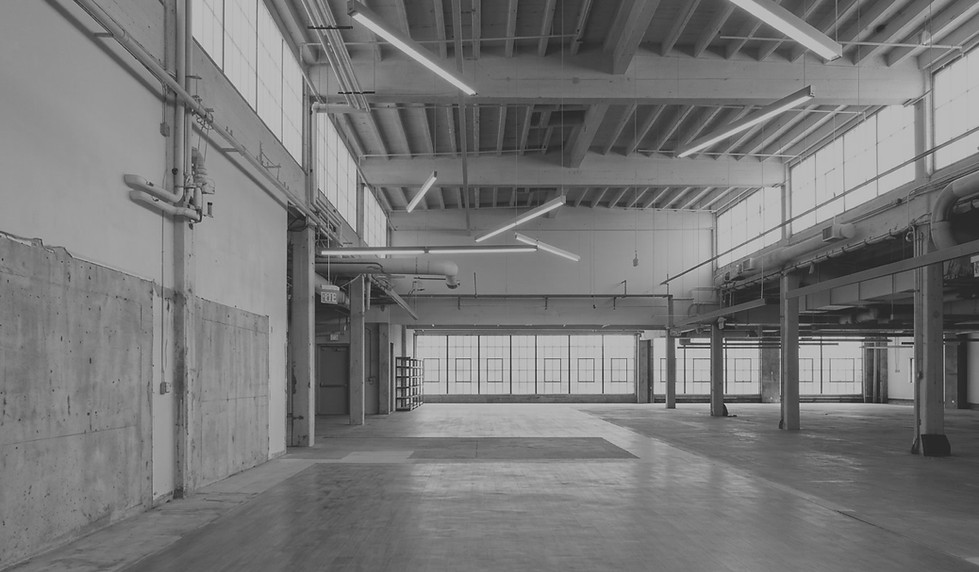
Ceiling Height: Unique to the third floor are two high-bay sections reaching 22 feet, both column-free and naturally lit by atrium-level windows. Originally built for top-floor manufacturing.
-
Parking: Heated, secure underground garage with space for 50 vehicles.
-
Systems: Efficient, well-maintained mechanicals with user-customizable HVAC interface.
-
Management: Actively managed by Peppercorn Capital—we don't outsource property management, which allows us to offer a higher level of service and responsiveness.

.jpg)
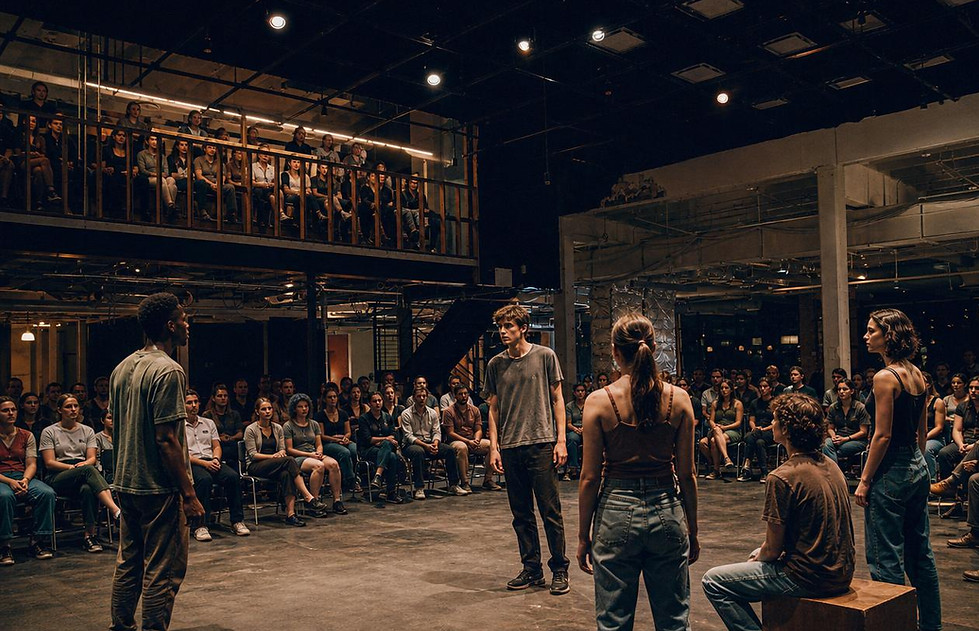
Concept: Theatre School



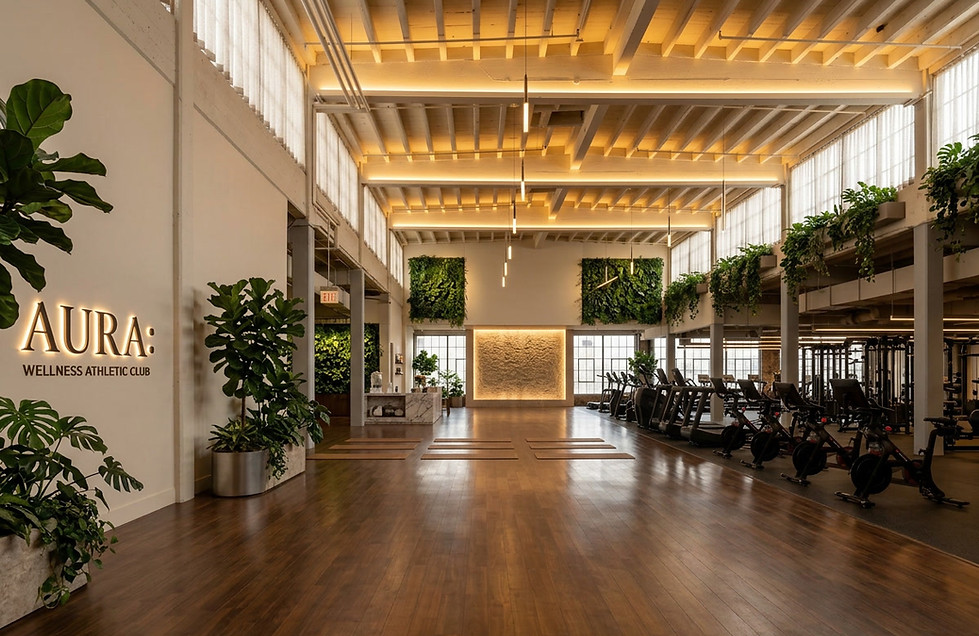
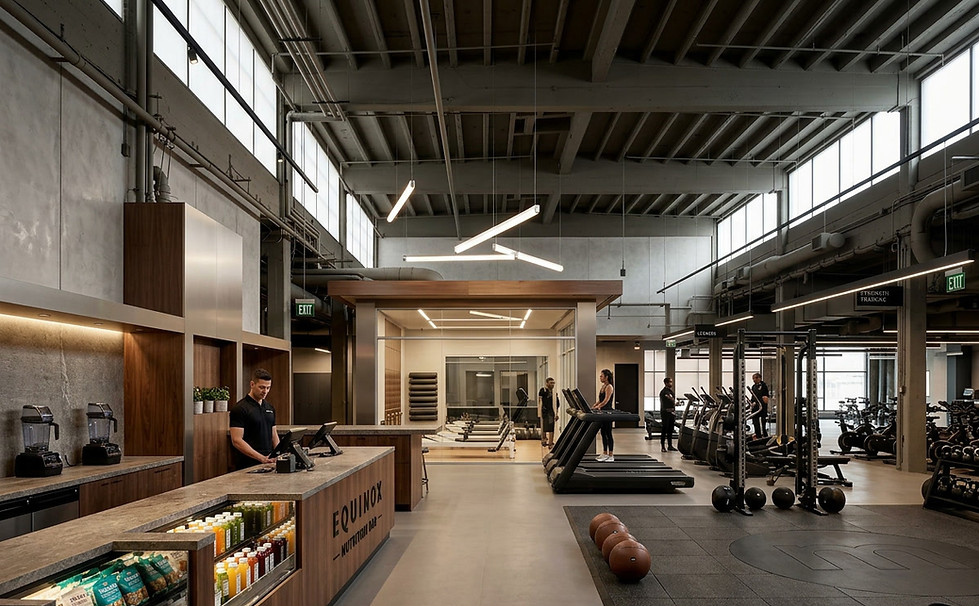
Concept: Health & Fitness Center

bottom of page